Make a small room feel larger
Light, line and leaving things out.
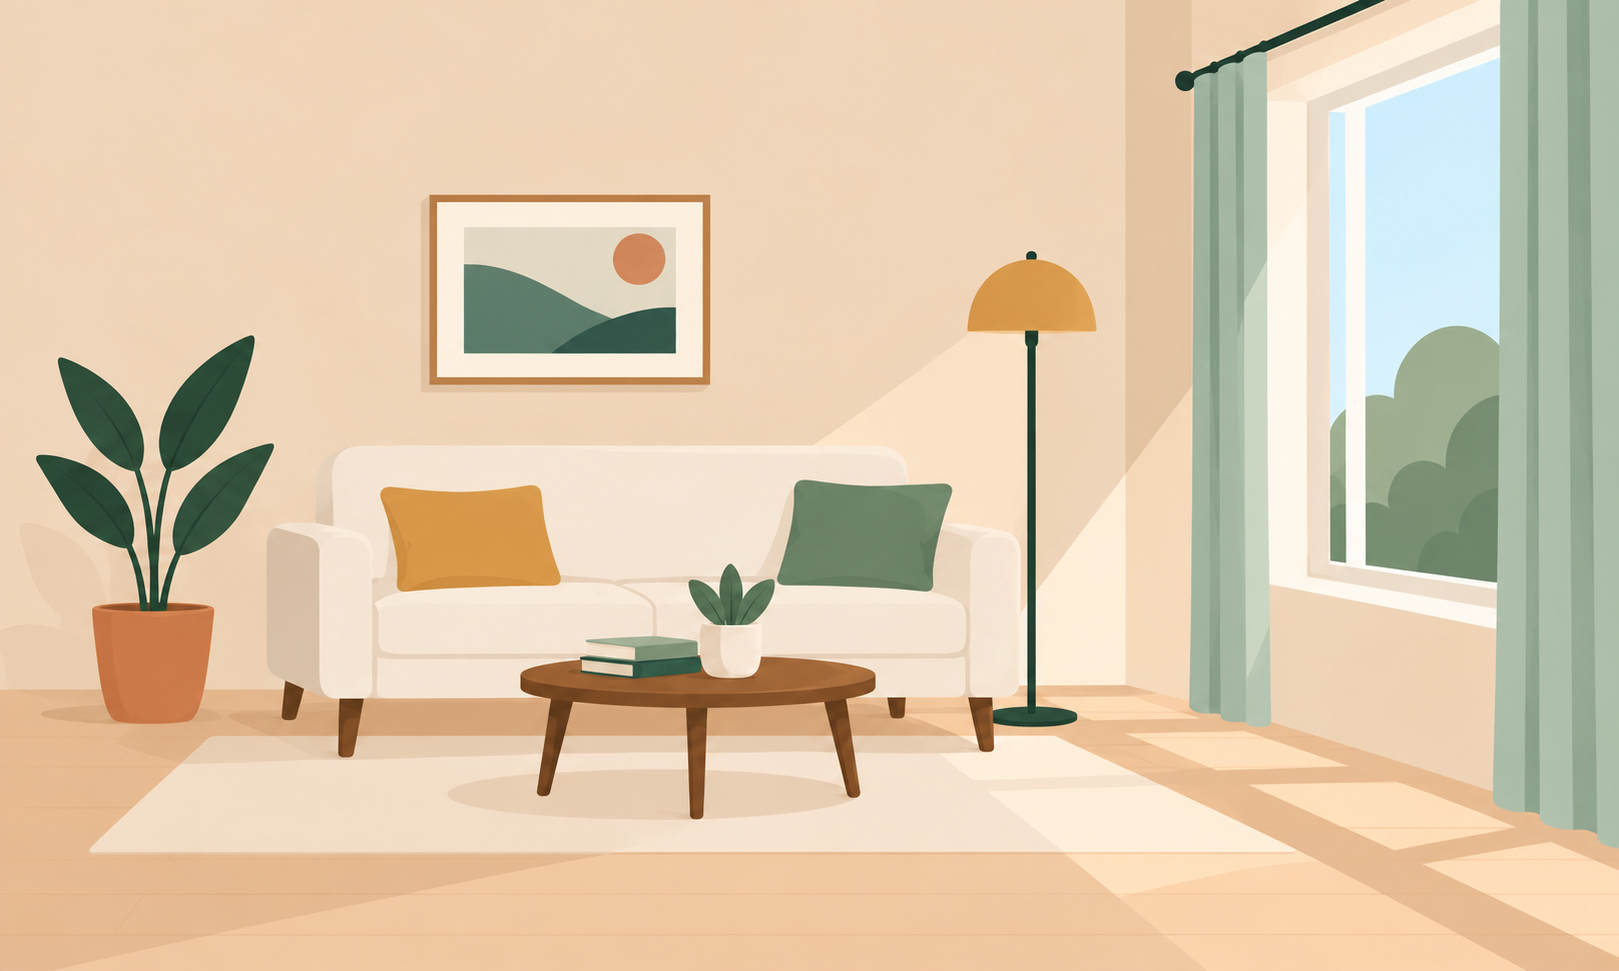
Small rooms feel cramped when your eye has nowhere to travel. Fix that and the square footage matters much less.
You don't necessarily need to knock down a wall, replace the windows or buy smaller furniture. Often, the biggest difference comes from changing how a room is arranged, how light moves through it and how much visual clutter your eye has to process.
A crowded room can feel smaller than an empty room with the same dimensions. A poorly placed sofa can make an otherwise comfortable living room feel narrow. Curtains, mirrors, furniture legs and even the spaces between objects can change how large a room appears.
The goal isn't to make a small room look like a mansion. It's to make the space feel open, comfortable and easy to use.
Here are the changes that work, why they help and which popular decorating tricks aren't worth your money.
Tip: Before buying anything, remove a few unnecessary items and rearrange the furniture you already own. You may discover that the room needs less furniture, not more decoration.
What works
Mount curtains high and wide, choose furniture on legs, use one mirror opposite a window, and keep the color palette tight. Fewer, larger pieces beat many small ones.
These changes work because they create uninterrupted lines, preserve visible floor space and reduce visual clutter.
A good small-room arrangement usually does five things:
Lets natural light travel through the room.
Keeps important sightlines open.
Uses furniture that fits the room's actual dimensions.
Makes storage less visually distracting.
Gives the eye a few clear focal points instead of dozens of competing objects.
You don't have to do everything at once.
Start with the changes that cost nothing, then spend money only where the room genuinely needs improvement.
1. Let natural light do more of the work
Light has an enormous effect on how a room feels.
A small room with good daylight can feel more open than a larger room with dark corners and blocked windows.
Begin by examining what prevents daylight from reaching the room.
Common problems include:
Heavy curtains that cover part of the window even when open.
Large furniture placed directly in front of the glass.
Dark or bulky window treatments.
Cluttered windowsills.
Tall shelving that blocks light from reaching other parts of the room.
You don't need to remove every curtain or paint every wall white.
Instead, make the most of the light the room already receives.
Keep windows visually open
Choose window treatments that can move clear of the glass when opened.
Light-filtering shades can provide privacy while allowing some daylight through. Sheer curtains can soften sunlight without creating the same visual weight as heavy drapes.
For bedrooms, combine daylight-friendly treatments with blackout options if you need darkness for sleeping.
Use reflective surfaces carefully
Light-colored walls, mirrors and some furniture finishes can distribute available light.
But reflection isn't always better.
Highly glossy surfaces may create glare, particularly in rooms with strong afternoon sunlight.
Aim for a comfortable balance between brightness and visual softness.
Tip: Photograph your room during the morning, afternoon and evening. It helps you see where light is missing and whether your lighting improvements need to address daylight, artificial light or both.
2. Hang curtains higher and wider
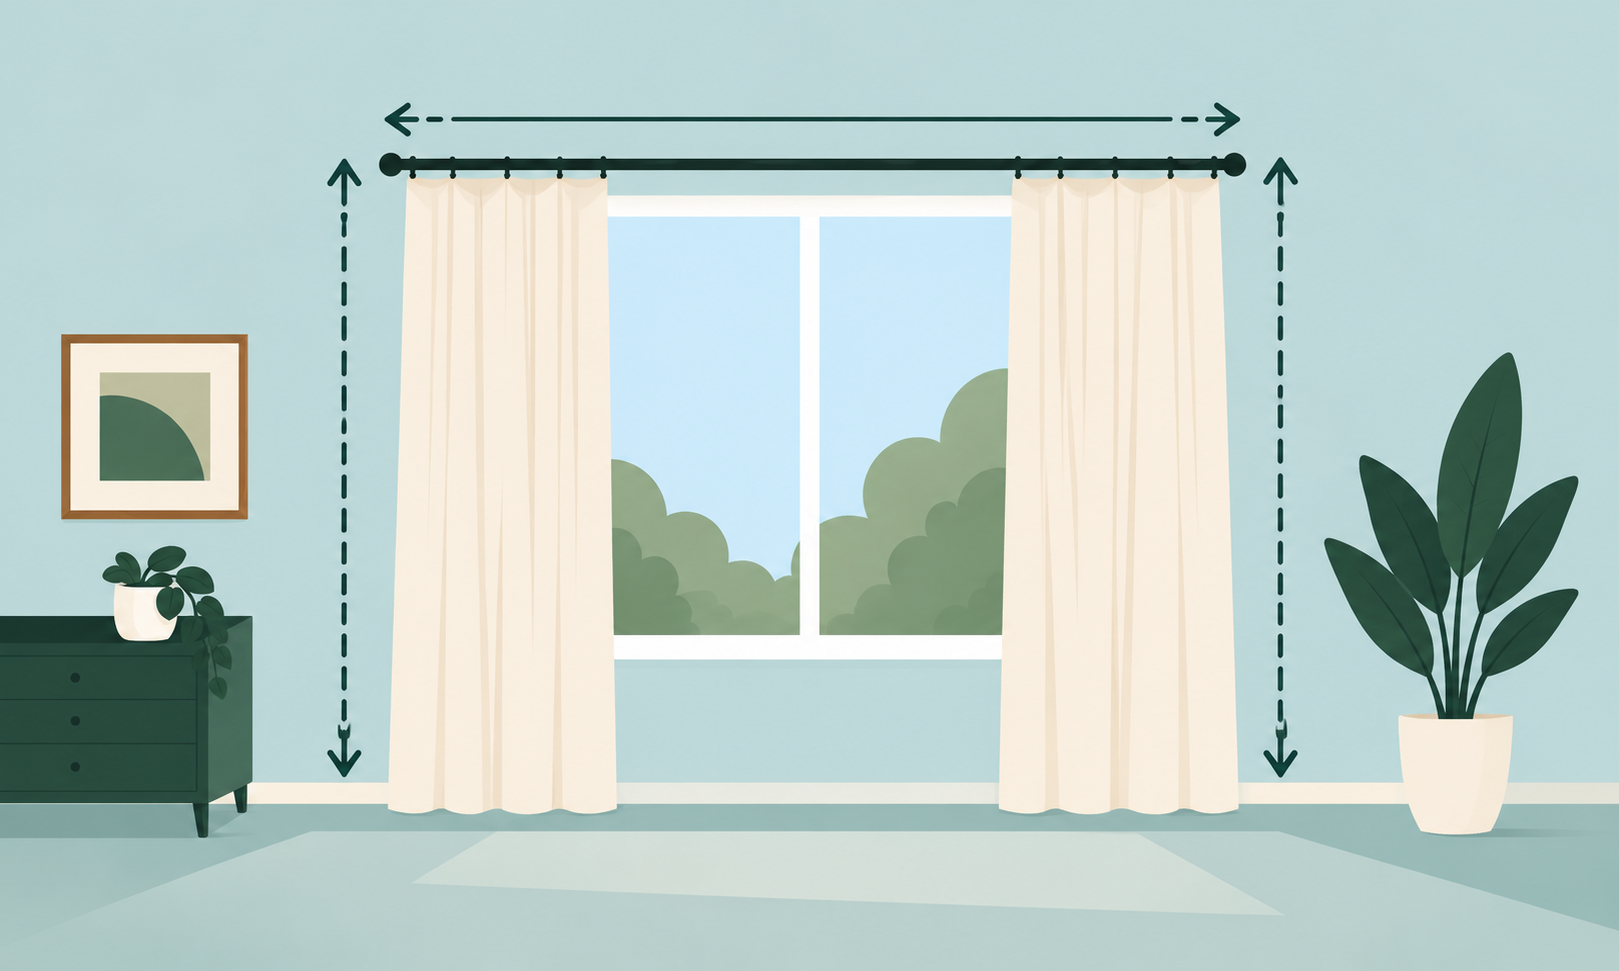
Curtains can change the apparent proportions of a window.
When a curtain rod sits immediately above the window frame, the eye may read the window as shorter and narrower.
Mounting the rod higher and extending it beyond the sides of the frame can make the window appear taller and more generous.
For many rooms, placing the rod several inches above the window frame and extending it beyond the edges creates a pleasing effect.
The exact placement depends on ceiling height, window size and available wall space.
Let the curtains frame the window
When the curtains are open, the fabric should ideally sit mostly beside the glass rather than covering a large portion of it.
This allows more daylight into the room and gives the window a wider appearance.
Long curtains that finish near the floor can also strengthen the vertical line from ceiling to floor.
Avoid fabric that pools excessively on the floor in narrow rooms, where it may introduce unnecessary bulk.
What about blinds?
Blinds and roller shades can work especially well when a room has very limited space beside the windows.
They offer a simpler outline and usually occupy less wall area than full curtains.
Choose the treatment that suits the window and how you use the room rather than assuming curtains are always better.
3. Choose furniture with visible space underneath
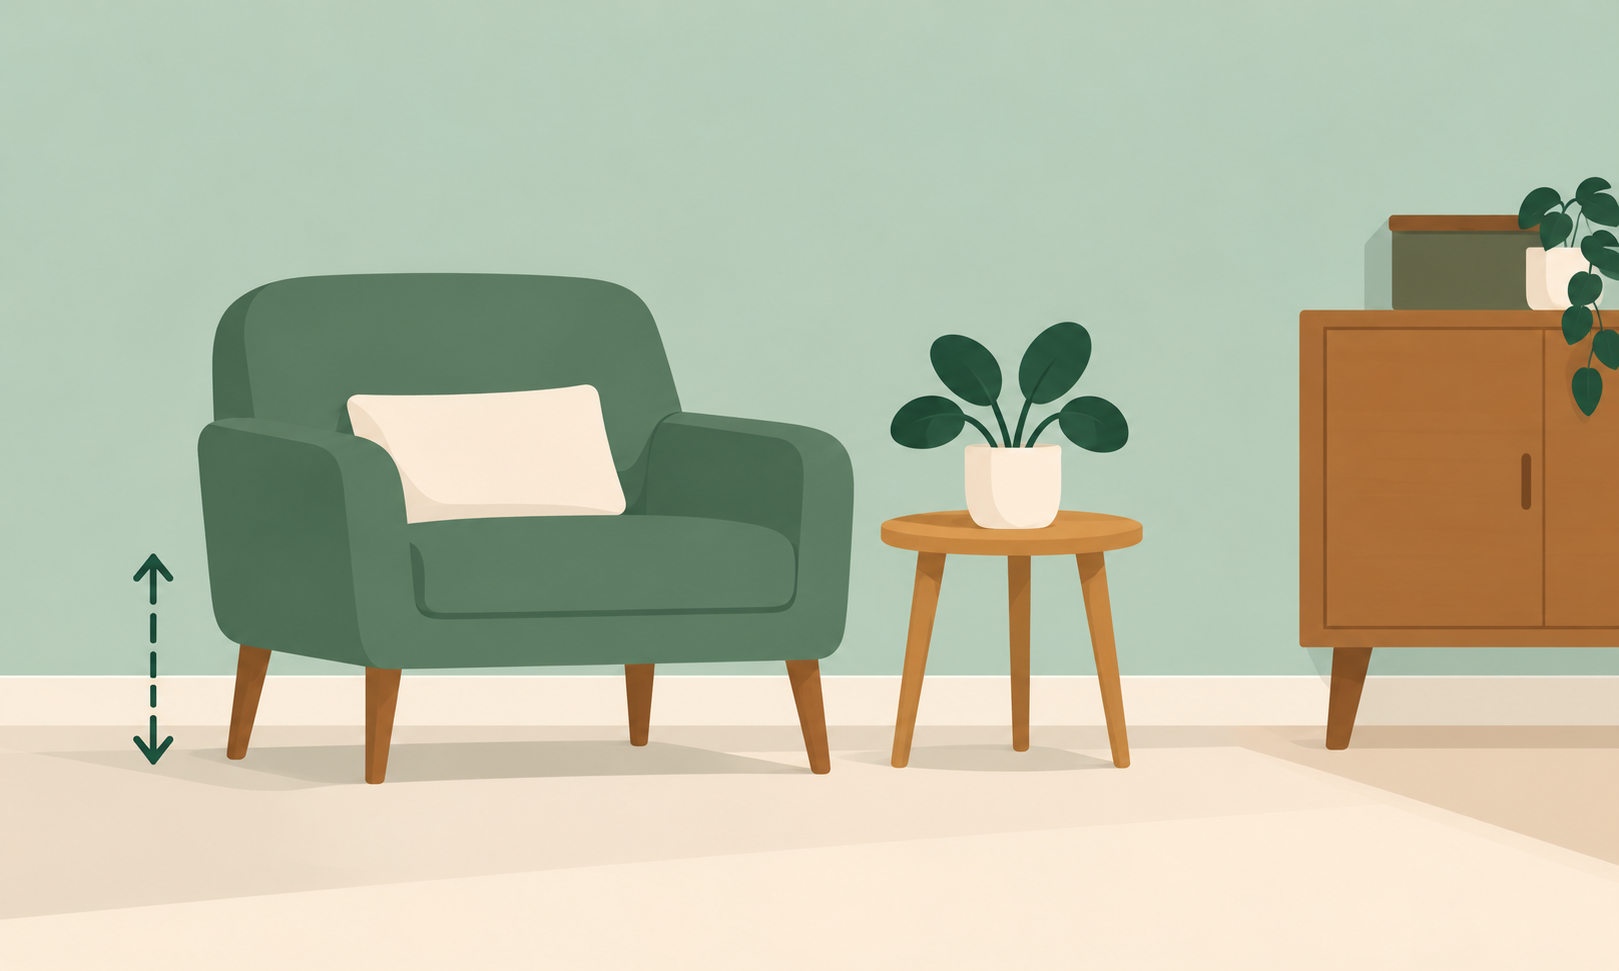
Furniture doesn't need to be tiny to work in a small room.
The important thing is its visual weight.
A large sofa with a heavy base extending to the floor can make a room feel more crowded than a similarly sized sofa with slim legs.
Furniture raised above the floor allows you to see more of the room's continuous floor surface.
That visible space can make the arrangement feel lighter.
Look for:
Sofas with exposed legs.
Chairs with open frames.
Coffee tables with slim supports.
Sideboards that sit above the floor.
Desks with simple leg structures.
This doesn't mean every item must have legs.
A combination of grounded pieces and visually lighter furniture usually looks more natural than using the same style everywhere.
Pay attention to depth
Furniture depth matters as much as width.
An oversized sofa might fit along the wall but project so far into the room that it restricts movement.
A slightly shallower sofa may provide similar seating while leaving more space to walk.
Measure furniture before purchasing, including the space needed to open drawers, extend recliners or pull out dining chairs.
4. Stop pushing every piece against the wall
It seems logical that pushing furniture against the walls should create the most space.
Sometimes it does.
But in certain rooms, it can produce an awkward empty center surrounded by furniture that feels disconnected.
Instead, arrange furniture around how the space will be used.
In a living room, a sofa positioned slightly away from the wall may create a better conversation area.
A small side table can sometimes replace a larger coffee table and free up circulation space.
In a studio apartment, an open-backed bookshelf or sofa can define separate living and sleeping areas without installing a wall.
The key is to preserve clear walking routes.
Don't float furniture simply because a decorating guide recommends it. If the room is genuinely narrow, keeping some furniture against the walls may be the most practical solution.
5. Use one large mirror strategically
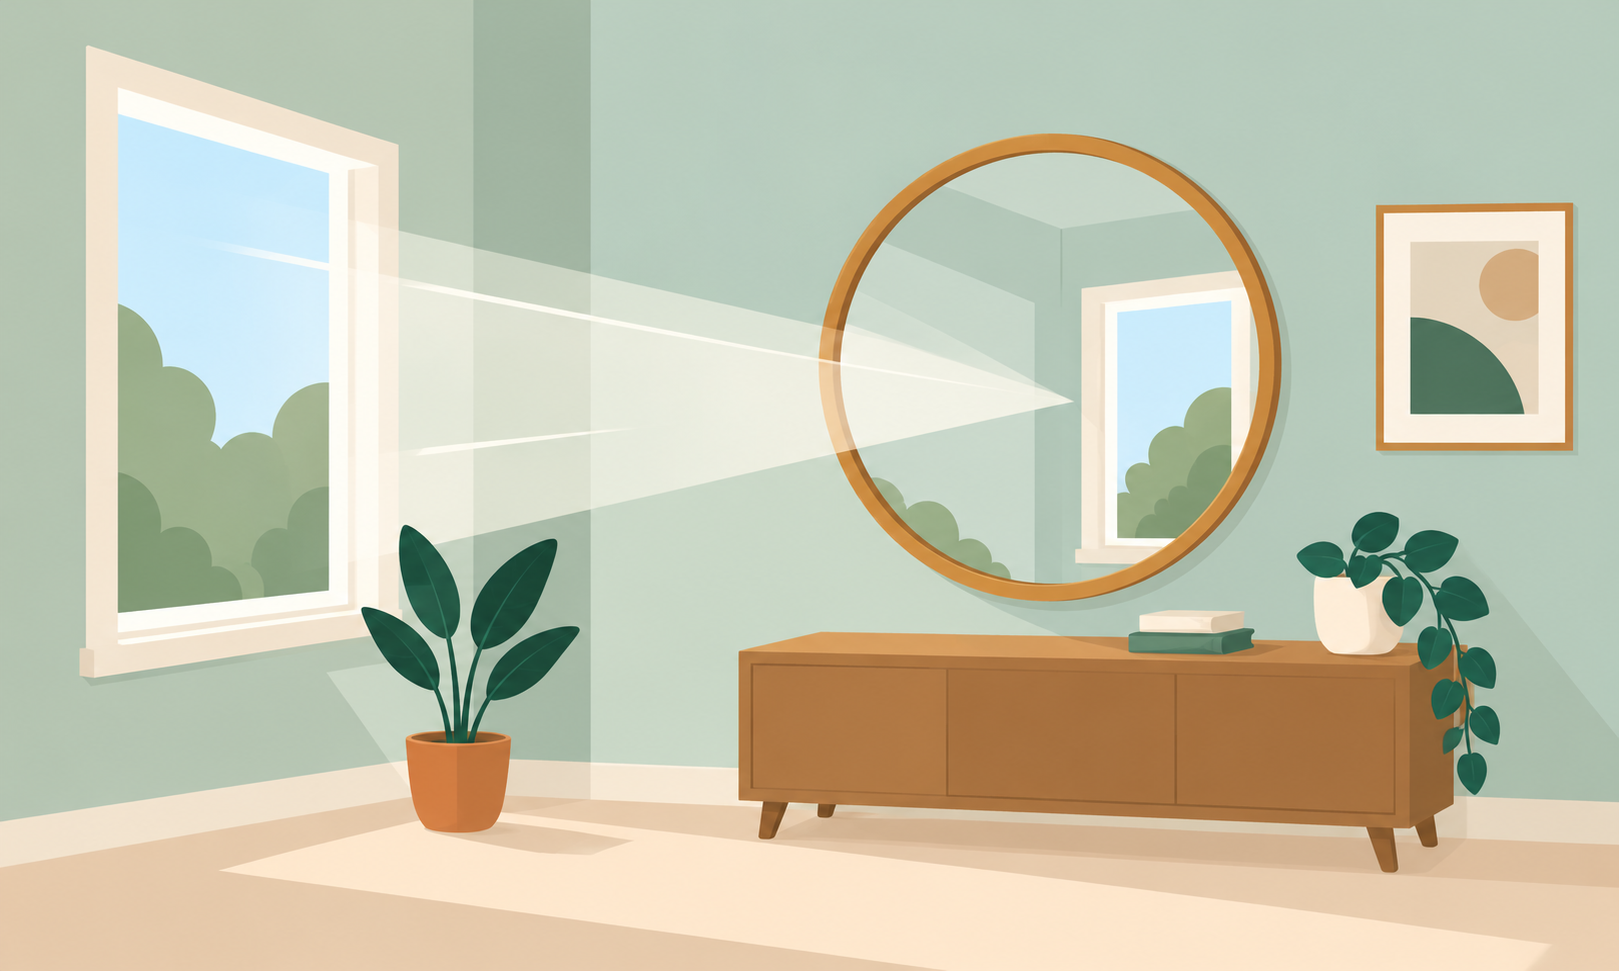
Mirrors are among the most familiar small-room decorating tricks.
They can reflect natural light, introduce another view of the room and create an impression of visual depth.
But placement matters more than the number of mirrors.
A mirror positioned opposite or near a window can reflect daylight and an outdoor view into the room.
A mirror facing a cluttered shelf simply creates a second image of that clutter.
Before mounting one, consider what it will reflect from the main seating or standing positions.
Bigger can be simpler
One appropriately sized mirror often creates a cleaner look than several small mirrors spread across the wall.
A large mirror can act as a focal point while avoiding multiple frames and visual interruptions.
Choose a frame that works with the rest of the room.
In a minimalist space, a simple wood, black or thin metal frame may work better than an ornate design.
Don't ignore safety
Large mirrors can be heavy.
Use appropriate wall anchors or secure mounting hardware for the wall type and mirror weight.
Avoid placing an unsecured leaning mirror where children or pets could knock it over.
Tip: Before hanging a mirror, temporarily hold it in position or mark its outline with painter's tape. Check what it reflects from different parts of the room.
6. Keep the color palette simple
Color can influence whether a small room feels calm or visually busy.
Using too many unrelated colors and patterns can divide the room into separate visual areas.
A limited palette helps the surfaces feel more connected.
Start with a main color, a supporting color and one or two accents.
For example:
Warm white walls.
Light oak furniture.
Muted green upholstery.
Small terracotta accents.
Or:
Pale blue walls.
Off-white curtains.
Dark walnut furniture.
Brass accessories.
The exact colors matter less than how consistently you use them.
Do small rooms have to be white?
No.
White and other light colors can help a room feel brighter, especially when daylight is limited.
But deeper colors can create a comfortable, cohesive space too.
A small bedroom painted in a rich green or blue can feel intentional rather than cramped when furniture, lighting and decoration are chosen carefully.
Dark colors aren't automatically wrong for small rooms.
The bigger problem is often abrupt contrast, poor lighting or too many competing finishes.
Keep adjoining surfaces connected
Using similar colors on the walls and trim can reduce strong visual boundaries.
In some spaces, painting the ceiling a closely related color can make the room feel more unified.
In others, a lighter ceiling creates the sense of height you want.
Test paint samples under your room's actual lighting before making a decision.
7. Use vertical space without crowding it
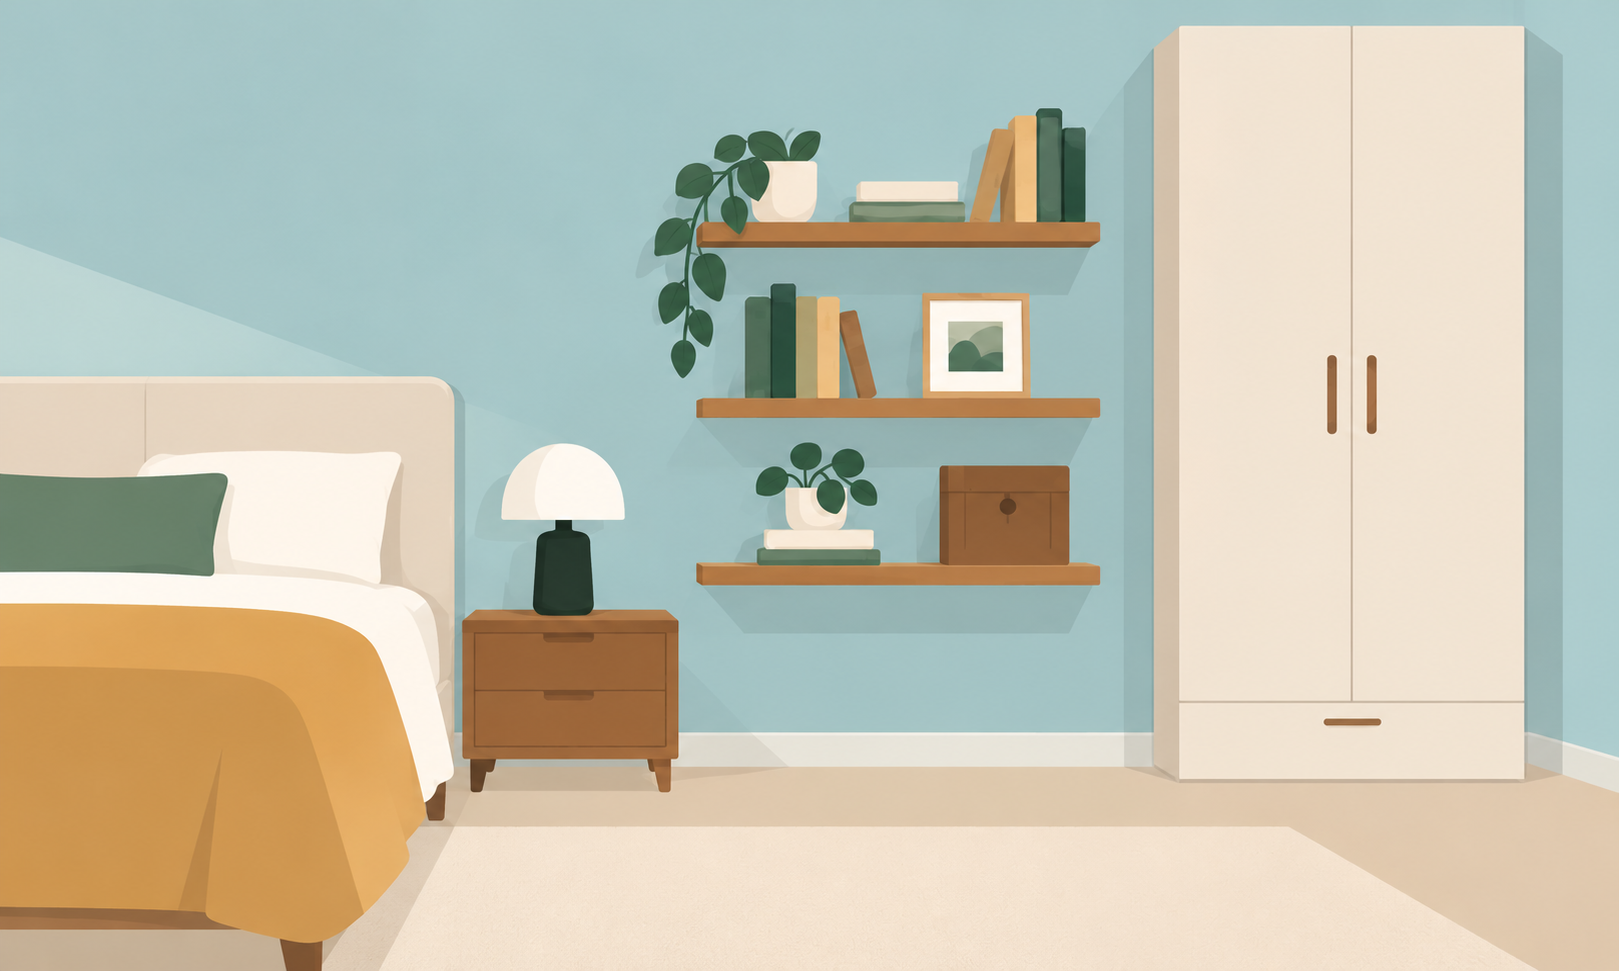
When floor space is limited, walls become valuable.
Shelves, tall cabinets and wall-mounted storage can help you organize belongings without covering more of the floor.
But filling every wall with shelves can have the opposite effect.
The goal is to use height selectively.
Good options include:
A tall, narrow bookcase.
Floating shelves above a desk.
Wall-mounted bedside shelves.
Hooks near an entryway.
Cabinets extending toward the ceiling.
Vertical storage inside closets.
Keep some wall space empty
A wall covered from corner to corner with small shelves, frames and decorations can make a room feel busy.
Choose one or two areas for vertical storage and allow the remaining walls to breathe.
A tall cabinet with closed doors may also look tidier than several open shelves displaying dozens of unrelated objects.
Secure tall furniture to the wall using suitable anti-tip hardware.
8. Choose fewer, better-sized pieces
A common decorating mistake is buying lots of small furniture because the room itself is small.
A tiny sofa, several small tables, multiple narrow shelves and numerous accent chairs can create more visual clutter than a few well-chosen pieces.
Each object adds edges, legs, shadows and gaps.
Too many objects make the room harder for the eye to understand.
Consider a small living room.
Instead of a compact sofa, two small chairs, three side tables and a narrow storage cabinet, a properly sized sofa, one comfortable chair and a useful storage unit may work better.
That doesn't mean larger furniture is always preferable.
The pieces must still fit the room and allow comfortable movement.
The rule is fewer pieces with clear purposes, not simply bigger furniture.
9. Pick furniture that does more than one job
Multifunctional furniture is particularly useful in small apartments, guest rooms and bedrooms.
Good examples include:
A storage bed with drawers underneath.
An ottoman that stores blankets.
A dining table that also serves as a workspace.
A wall-mounted folding desk.
A sofa bed for occasional guests.
A coffee table with enclosed storage.
A bench with space for shoes.
The best multifunctional furniture solves a genuine problem.
A complicated transforming table that takes several minutes to open and close might not be worthwhile if you need to use it every day.
Measure the furniture in every position.
A sofa bed may fit perfectly when closed but block the door when opened.
10. Make storage less visible
Clutter makes a room feel smaller because it introduces many individual objects competing for attention.
Open shelving can be beautiful, but it also exposes everything you store.
Closed storage hides some of that visual information.
In a small room, one simple cabinet may create a calmer appearance than several open racks.
Organize before buying storage
Buying more organizers doesn't always solve clutter.
Start by removing things you no longer use.
Then group the remaining items by purpose and frequency of use.
Keep everyday items accessible and store occasional items out of the way.
Avoid turning every available gap into storage.
A room needs some unused space to remain comfortable.
Use matching containers selectively
Similar baskets or boxes can create a cleaner appearance on open shelves.
They don't all need to be identical, but limiting the number of colors and styles helps.
Make sure storage solutions don't obstruct ventilation openings, electrical equipment or necessary access points.
Tip: Clear one visible surface completely, such as a coffee table or dresser. Leave only the objects you actually use or enjoy. Notice how much calmer the room looks before buying anything else.
11. Use rugs to define the room
A rug can make a small room feel more organized by giving the furniture a shared visual foundation.
One properly sized rug often works better than several small rugs.
In a living room, a rug large enough to sit beneath at least the front legs of the main seating can make the arrangement feel connected.
A rug that's too small can make the furniture appear scattered around it.
Match the rug to the layout
A rectangular rug often suits a rectangular seating arrangement.
A round rug can work beneath a small table or in an area where you want to soften several straight lines.
You don't need to cover every inch of flooring.
Visible floor around the rug can help establish a clear boundary.
Choose a low-pile rug where furniture needs to move easily, and use suitable non-slip protection to reduce slipping and tripping risks.
12. Create a clear focal point
A room feels more settled when your eye knows where to look.
A focal point can be:
A window with a pleasant view.
A well-positioned sofa.
One substantial piece of artwork.
A fireplace.
An attractive shelving arrangement.
A simple statement light fixture.
It doesn't need to be expensive or dramatic.
The purpose is to establish visual order.
If every wall contains a gallery, every shelf is full and every corner has a decorative object, nothing gets room to stand out.
Choose what matters most and let the rest support it.
Try one larger artwork
One well-proportioned artwork can make a wall feel simpler than a crowded arrangement of many small frames.
That isn't a rule against gallery walls.
A carefully planned gallery wall can work beautifully, but consistency in spacing and framing helps it look intentional.
13. Layer artificial lighting
Natural light matters during the day, but artificial lighting determines how the room feels after dark.
A single bright ceiling fixture often creates uneven illumination.
It may leave the corners dark while making the center of the room feel harsh.
Instead, combine a few light sources.
For example:
An overhead light for general illumination.
A floor lamp beside a reading chair.
A small desk or bedside lamp for tasks.
Under-cabinet lighting where it serves a useful purpose.
This is called layered lighting.
It makes the room more flexible and can reduce the contrast between very bright and very dark areas.
Choose light color carefully
Warm white lighting often creates a comfortable atmosphere in living rooms and bedrooms.
Neutral or cooler light may be useful for certain tasks, such as reading detailed labels or preparing food.
You don't need the same bulb in every fixture, but wildly different color temperatures in one small room can look inconsistent.
Where possible, use dimmers or adjustable fixtures to change the lighting as needed.
14. Keep the floor as visible as possible
The more continuous flooring you can see, the easier it is to perceive the room as one space.
This is why raised furniture, tidy circulation routes and restrained floor storage often help.
In a small apartment, using the same flooring through adjoining rooms can create a sense of continuity.
But replacing perfectly good flooring solely to make rooms appear larger is rarely necessary.
You can create a similar effect by using related rug colors and reducing clutter around furniture.
Avoid placing baskets, boxes and spare furniture along every wall.
These objects gradually reduce both usable floor space and the visual sense of openness.
Room-by-room ideas
Different rooms need different priorities.
A bedroom needs comfortable movement around the bed. A kitchen needs accessible counters. A living room needs seating that supports how people actually spend time together.
Small living room
Start with the main sofa and work outward.
Choose a coffee table that doesn't obstruct the walking path, or replace it with one or two smaller side tables.
Keep window areas clear and avoid placing tall furniture where it blocks daylight.
If the television dominates the layout, consider whether a wall-mounted setup or narrower media unit would free up useful space.
Small bedroom
The bed is usually the largest object, so its position matters most.
Check whether you can move comfortably around it and access drawers and closets.
Use bedside wall lights or sconces where suitable to free up space on nightstands.
A bed with built-in storage can reduce the need for another dresser.
Keep bedding colors relatively cohesive if the room already contains many strong visual elements.
Small kitchen
Keep frequently used items within reach, but don't leave every appliance on the countertop.
Use cabinet organizers, drawer dividers and vertical storage where practical.
If the kitchen has open shelves, display a manageable number of items rather than filling every available inch.
Under-cabinet lighting can make work surfaces brighter without requiring major changes to the room.
Small bathroom
A large mirror, good lighting and less counter clutter can make a noticeable difference.
Use enclosed storage for toiletries where possible.
A wall-mounted cabinet can preserve some visible floor space, provided it's securely installed and suitable for the wall.
In shower areas, clear glass can reduce visual separation, but replacing an existing enclosure may be expensive and isn't always necessary.
Small home office
Choose a desk sized for the work you actually do.
If you only use a laptop, a deep executive desk may waste valuable floor space.
Wall shelves and a compact filing cabinet can provide storage.
Good task lighting and sensible cable management help the room feel organized.
Studio apartment
Think in zones rather than separate rooms.
A rug can define the living area. A dining table can also act as a workspace.
A bookshelf, curtain or sofa can help distinguish sleeping and living areas without permanently dividing the space.
Avoid tall solid partitions that block the only source of daylight.
What to do if you rent
Renters often can't move walls, change flooring or install permanent fixtures.
Fortunately, many effective small-room improvements don't require renovation.
Start with changes you can reverse:
Rearrange furniture to open up walking paths.
Use freestanding mirrors that are safely secured.
Replace bulky furniture with more suitable pieces.
Add floor and table lamps.
Choose coordinated curtains and bedding.
Use storage furniture rather than installing new cabinets.
Reduce clutter and reorganize closets.
Removable hooks and temporary accessories can be useful, but follow product guidance and check the lease before attaching anything to walls.
For painting, installing hardware or making other alterations, obtain any required landlord permission.
You don't need to spend thousands of dollars to improve the feeling of space.
Improvements worth paying for
Some upgrades can make a genuine difference, especially when you're already planning to renovate.
Consider spending money on:
Better lighting in a poorly lit room.
Custom or properly sized storage where ordinary furniture doesn't fit.
Replacing oversized furniture that makes the room difficult to use.
Improving inadequate window treatments.
Repairing awkward doors or layouts that obstruct circulation.
More expensive changes, such as removing walls, replacing windows or altering floor plans, should have a practical purpose beyond making a room look bigger.
If you're considering removing a wall, consult an appropriately qualified professional and check local permit requirements.
A structural alteration is not a decorating shortcut.
What usually doesn't work
Some popular decorating advice is too simplistic.
Painting everything white. White can brighten a room, but it won't fix a bad layout, insufficient lighting or too much furniture.
Buying only tiny furniture. Lots of undersized pieces can make a room look cluttered and awkward.
Covering every wall with mirrors. Too many reflections can create visual confusion rather than openness.
Using transparent furniture everywhere. Glass and acrylic pieces can look light, but practicality, comfort and safety still matter.
Removing all decoration. A completely bare room isn't automatically comfortable or attractive.
Installing storage in every empty corner. Filling every gap can make the space feel crowded.
Following measurements without considering use. A sofa that fits on paper may still make walking around the room difficult.
The best small-room designs combine openness with functionality.
A room should feel larger without becoming less comfortable.
A simple weekend plan
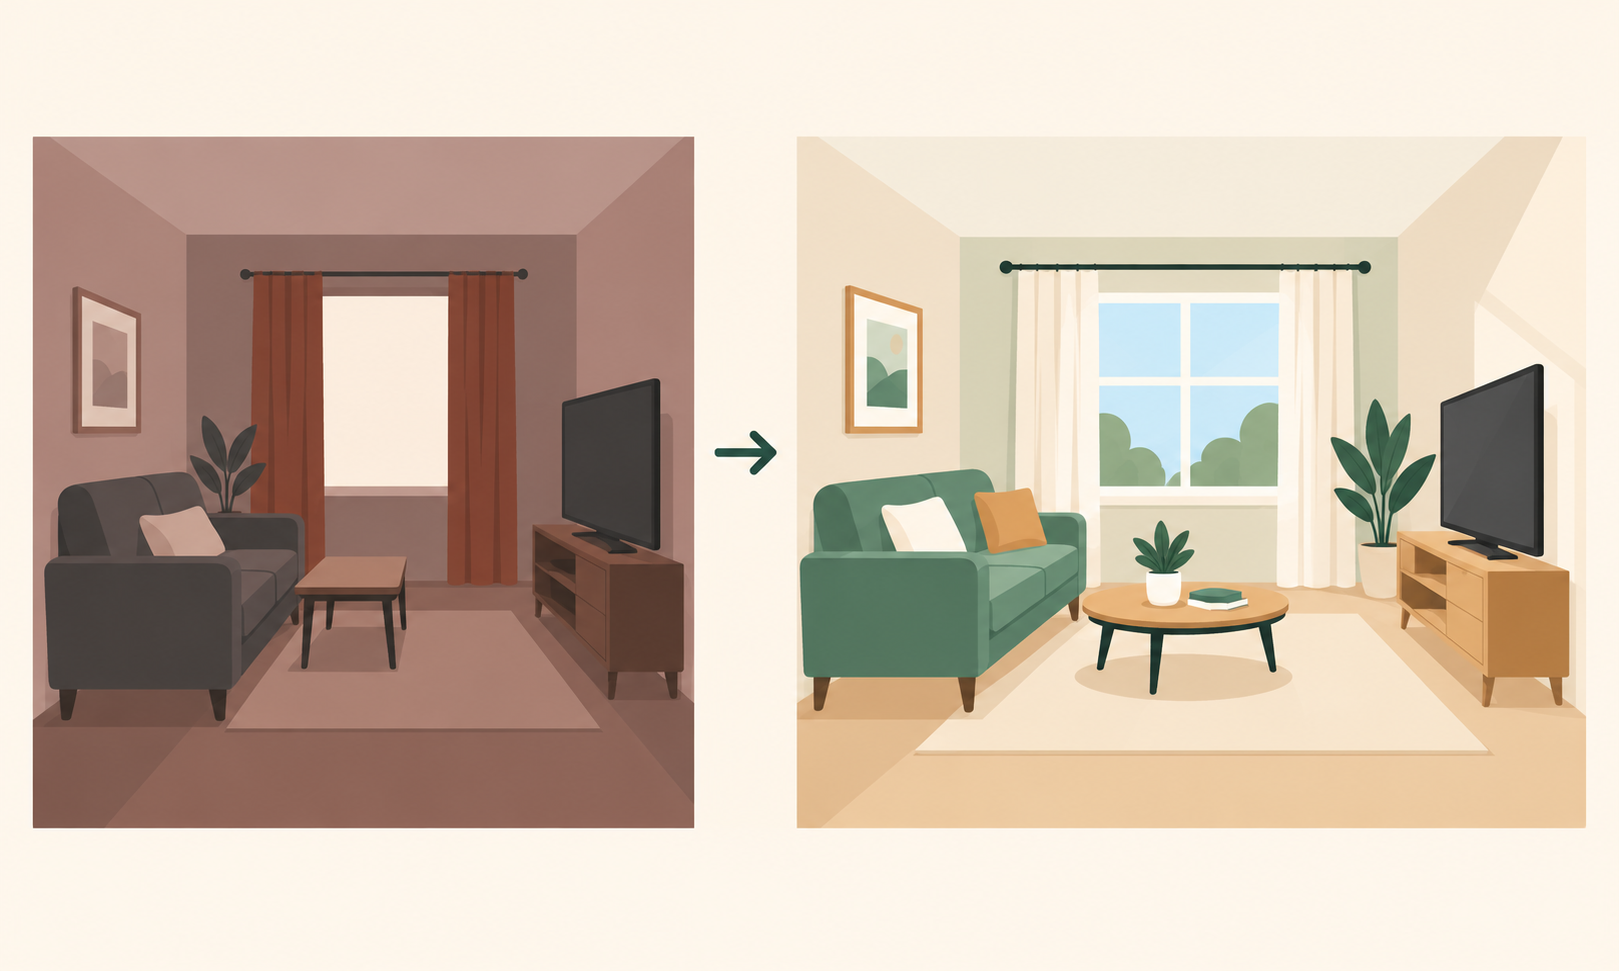
You can test many of these ideas without committing to a renovation.
Day 1: Remove and rearrange
Start by taking unnecessary objects out of the room.
Clear surfaces, remove unused furniture and identify the main walking path.
Try moving the largest furniture piece first.
Then reposition smaller objects to support the new arrangement.
Don't buy anything yet.
Day 2: Improve light and visual balance
Open the curtains fully and check whether they obstruct the windows.
Try a mirror in different positions before mounting it securely.
Adjust lamps, remove unnecessary decorations and organize visible storage.
Take another photograph from the same position as your original one.
Comparing the two images can help you see whether the changes have actually improved the room.
If something feels better, keep it. If not, rearrange again.
There isn't one perfect layout for every small space.
Common mistakes to avoid
Buying furniture before measuring the room. Check dimensions, doorways and walking space first.
Blocking windows with tall furniture. Daylight is valuable in small rooms.
Using too many unrelated colors. A limited palette can make the room feel more cohesive.
Choosing a rug that's too small. It may make the seating arrangement look disconnected.
Filling every wall with shelves. Storage can become another form of visual clutter.
Ignoring furniture depth. Deep furniture can restrict movement even when its width fits.
Hanging curtains too low. Poor placement can make windows look shorter.
Using only overhead lighting. Dark corners can make a room feel smaller at night.
Choosing decoration before solving the layout. Arrangement usually matters more than accessories.
Assuming small rooms need expensive renovations. Many improvements are free or inexpensive.
Sacrificing comfort to create an empty appearance. The room still needs to work for daily life.
Frequently asked questions
What color makes a small room look bigger?
Light colors can help a room feel brighter, but there isn't one universal best color. Consistent colors, adequate lighting and a simple layout often matter more than choosing white paint.
Do dark walls make a room look smaller?
Not necessarily. Dark walls can create a cohesive and comfortable atmosphere. The effect depends on lighting, furniture, contrast and the room's proportions.
Should I use large or small furniture in a small room?
Choose appropriately sized furniture, but don't assume smaller is always better. A few well-proportioned pieces can work better than numerous tiny ones.
Where should I put a mirror to make a room feel larger?
Opposite or near a window is often effective because the mirror can reflect daylight and the outdoor view. Avoid placing it where it mainly reflects clutter.
Should curtains touch the floor?
Curtains that finish close to the floor often create a longer vertical line. Avoid excessive pooling in tight spaces where it may look bulky or become a tripping concern.
Does a bigger rug make a room look bigger?
A properly sized rug can help unify furniture and make the layout feel more coherent. The rug should suit the seating arrangement and leave comfortable circulation space.
Should I put my sofa against the wall?
It depends on the room. In a narrow space, wall placement may work best. In other layouts, moving the sofa slightly away from the wall can create a more balanced seating area.
How do I make a small bedroom look bigger without buying anything?
Remove unnecessary furniture, clear surfaces, rearrange the bed if practical, keep windows unobstructed and organize visible belongings.
Are mirrors good for small rooms?
Yes, when placed thoughtfully. One well-positioned mirror can reflect light and add depth, but mirrors aren't a substitute for good lighting and furniture placement.
Can I make a small room feel bigger without painting?
Absolutely. Furniture arrangement, curtains, lighting, storage, mirrors and reducing clutter can all make a difference.
What's the cheapest way to make a room feel bigger?
Remove unnecessary objects and improve the layout. These changes cost nothing and often have a larger effect than buying additional decoration.
The quick small-room checklist
Remove unnecessary objects before buying anything.
Keep windows clear so daylight can enter.
Hang curtains high and wide where appropriate.
Use a limited, coordinated color palette.
Choose furniture that fits the room's dimensions.
Consider furniture with visible space underneath.
Maintain comfortable walking routes.
Place mirrors where they reflect light or a pleasant view.
Use vertical storage without covering every wall.
Choose fewer pieces with clear functions.
Combine open and closed storage thoughtfully.
Use a properly sized rug to unify furniture.
Establish one clear focal point.
Layer overhead, task and accent lighting.
Keep unnecessary objects off the floor.
Use multifunctional furniture where it genuinely helps.
Secure mirrors, shelves and tall furniture safely.
Test inexpensive changes before considering renovations.
Make sure the room remains comfortable and practical.
Sources and further reading
Small-room design is partly subjective, and there isn't one formula that works for every home. The resources below offer practical guidance on lighting, furniture safety and accessible room planning.
US Department of Energy: Energy-efficient window coverings — choosing window treatments that balance daylight, privacy and energy efficiency.
ENERGY STAR: Lighting — efficient lighting options for residential spaces.
US Consumer Product Safety Commission: Anchor It! — preventing furniture and television tip-over accidents.
US Access Board: ADA Accessibility Standards — reference information on accessible routes, clearances and usable space, where applicable.
Product manufacturers' installation guides — safe mounting of mirrors, shelves, curtain rods and furniture.
Note: This article offers general interior design and home improvement guidance. Visual effects depend on lighting, proportions, furniture and personal preferences. Structural alterations, electrical work and other regulated improvements may require permits or qualified contractors. Renters should check their lease and obtain necessary permission before making permanent changes.